
Primary on Main
Address
4879 Goddards Ford Road, Gainesville, GA
Price
$ 750,000
Property Attributes
- MLS#10853935
- TypeSingle Family
- Listing Status Coming Soon
- CountyHall
- CityGainesville
- NeighborhoodNature's Crest
- Zip30504
- StyleTraditional
- Year Built1993
- Taxes$ 1613
- Price$ 750,000
- Bedrooms5
- Full Bathrooms3
- Half Bathrooms2
- Sqr Footage4436
- Lot Size0.97 Acres
Data Source:
Georgia MLS (GAMLS)
Property Description
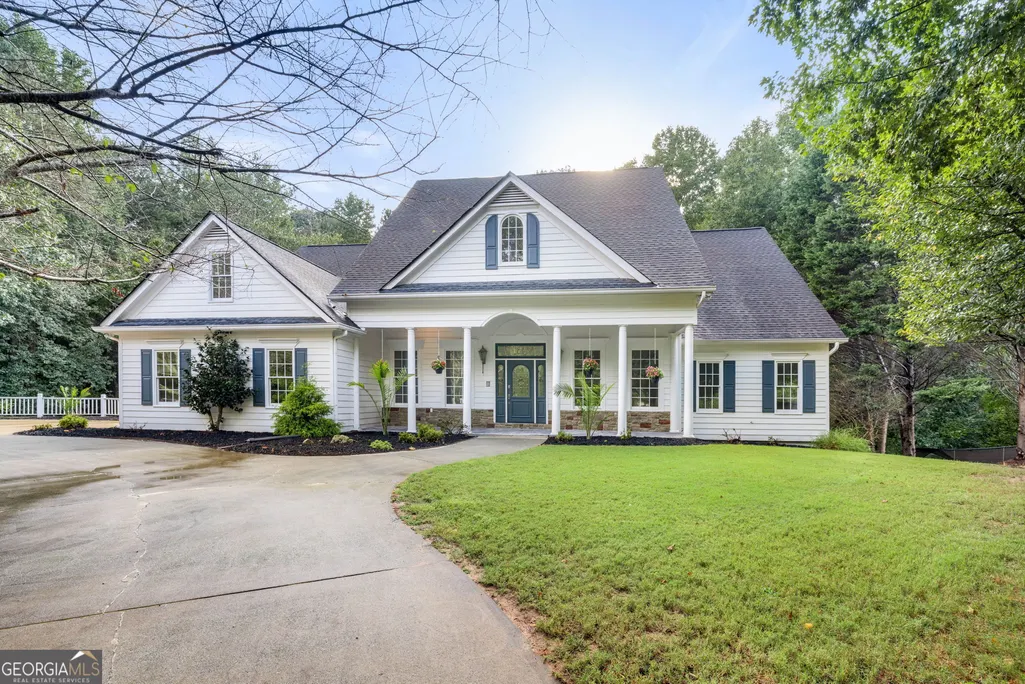
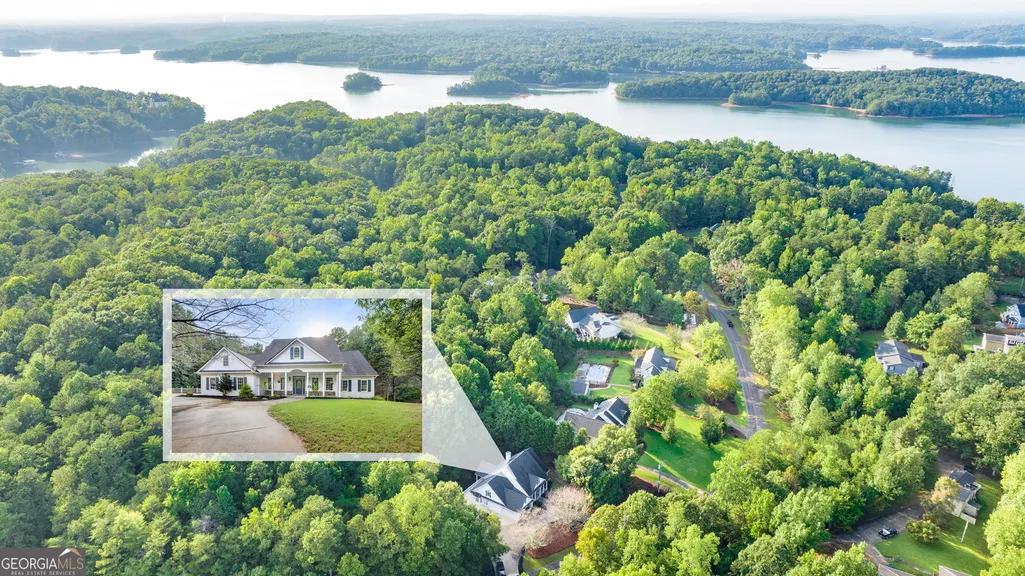
Southern charm meets thoughtful updates in this 5-bedroom, 5-bath traditional with two full kitchens, set minutes from Lake Lanier, with no HOA. A circular drive and columned front porch set the tone. Inside, the two-story foyer opens to 10-foot ceilings on the main level and a family room with a custom stone fireplace and built-in cabinetry. Arched and bay windows fill the home with natural light. The main kitchen features granite counters, stainless appliances with double ovens and a gas cooktop, a walk-in pantry, breakfast bar, and a sunny breakfast room. There's also a separate dining room for entertaining. The main-level Master Suite offers a renovated bath with custom tile, a frameless glass shower, whirlpool tub, and dual vanities. Two more bedrooms are on the main level, and a flexible bonus room works as an office or guest space. The finished daylight basement lives like its own home, ideal as an in-law suite or private guest quarters. It has a second full kitchen with granite and stainless appliances, a great room with wood beams and a stone fireplace, a home theater, two bedrooms, a full bath, and both interior and exterior entry. Outside, a sweeping, partially covered back porch overlooks a private, wooded lot of nearly an acre. Fully Renovated in 2023 with new HVAC, flooring, paint, and LED bath mirrors. and.... Did we say a short bike ride to Lake Lanier? Awesome!
| Elementary School | Middle School | High School |
|---|---|---|
| McEver Elementary School | Chestatee Middle School | Chestatee High School |
| Price History | |
|---|---|
| 9/26/2026 | Listed $750,000 |
General Features
| Sewer | Septic Tank |
|---|---|
| Heating | Heat Pump |
| Cooling | Ceiling Fan(s),Central Air |
| Utilities | Cable Available,Electricity Available,High Speed Internet,Natural Gas Available,Phone Available,Underground Utilities,Water Available |
| Roof | Composition |
| Appliances | Dishwasher,Double Oven,Gas Water Heater,Microwave,Refrigerator |
| Association Fee Includes | None |
| Patio/Porch Features | Deck,Patio,Porch |
| Architectural Style | Traditional |
| Security Features | Smoke Detector(s) |
| Construction Materials | Block,Other |
| Year Built | 1993 |
| Electric | 220 Volts |
| Levels | Three Or More |
| Property Subtype | Single Family Residence |
| Tax Year | 2025 |
| Community Features | None |
| County | Hall |
| New Construction | false |
| Property Type | Residential |
| HOA | false |
| Attached Garage | false |
| Subdivision Name | Nature's Crest |
| Garage Y/N | true |
| Full Baths | 3 |
| Status | Coming Soon |
| Directions | Please use GPS |
| High School | Chestatee |
| City | Gainesville |
| Body of Water | None |
| Lot Size Units | Square Feet |
| Lot Size Square Feet | 42253.2 |
| Carport Y/N | false |
| Spa Features | Bath |
| Elementary School | McEver |
| Property Attached Y/N | false |
| Land Lease Y/N | false |
| Tax Annual Amount | 1613 |
| Home Warranty Y/N | false |
| Middle/Junior High School | Chestatee |
| Property Condition | Resale |
| Structure Type | House |
| Building Area Units | Square Feet |
| Living Area Units | Square Feet |
| Standard Status | Coming Soon |
Interior Features
| Interior Amenities | Bookcases,Double Vanity,High Ceilings,In-Law Floorplan,Master On Main Level,Separate Shower,Tile Bath,Tray Ceiling(s),Entrance Foyer,Walk-In Closet(s) |
|---|---|
| Basement | Bath Finished,Concrete,Daylight,Exterior Entry,Finished,Full,Interior Entry,Unfinished |
| Flooring | Carpet,Hardwood,Laminate,Tile |
| Total Fireplaces | 2 |
| Fireplace Features | Basement,Family Room |
| Common Walls | No Common Walls |
| Air Conditioning Y/N | true |
| Heating Y/N | true |
| Window Features | Double Pane Windows |
| Fireplace Y/N | true |
| Above Grade Finished Area | 2685 |
| Half Baths | 2 |
| Laundry Features | Other |
| Total Bedrooms | 5 |
| Below Grade Finished Area | 1751 |
| Main Level Bedrooms | 3 |
| Main Level Bathrooms | 2 |
| Below Grade Finished Area Unit Type | Square Feet |
| LivingAreaSource | Public Records |
| Above Grade Finished Area Unit Type | Square Feet |
| Kitchen Features | Breakfast Area,Breakfast Bar,Breakfast Room,Second Kitchen,Solid Surface Counters,Walk-in Pantry |
| Total Baths | 5 |
| Dining Room Features | Separate Room |
Exterior Features
| Vegetation | Wooded |
|---|---|
| Fencing | Other |
| Parking Features | Garage |
| Lot Features | Other |
| Water Source | Public |
| Total Parking | 2 |
| Lot Size Area | 42253.2 |
| Spa | true |
| Building Area Total | 4436 |
| Lot Size Acres | 0.97 |
| Lot Size Source | Public Records |
Amenities
- Foreclosure
- Views
- Short Sale
- New Construction
- Adult 55+
- Lease To Own
- No HOA Fees
- Furnished
- Primary On Main
- Air Conditioning
- Seller Finance
- Green
- Fixer Upper
- Horse
- Golf
- Fireplace
- Deck
- Garage
- Basement
- Pool
Property vs Single Family Average in 30504
Price
Taxes
Year Built
 ©2026 Georgia Multiple Listing Service All information deemed reliable but not guaranteed. All properties are subject to prior sale, change or withdrawal. Neither listing broker(s) or information provider(s) shall be responsible for any typographical errors, misinformation, misprints and shall be held totally harmless. Listing(s) information is provided for consumer's personal, non-commercial use and may not be used for any purpose other than to identify prospective properties consumers may
